Restaurant Kitchen Layout: Designing for Speed and Safety
Design a restaurant kitchen that supports faster tickets, safer food handling, sensible storage, efficient washing and a well-organised service pass.
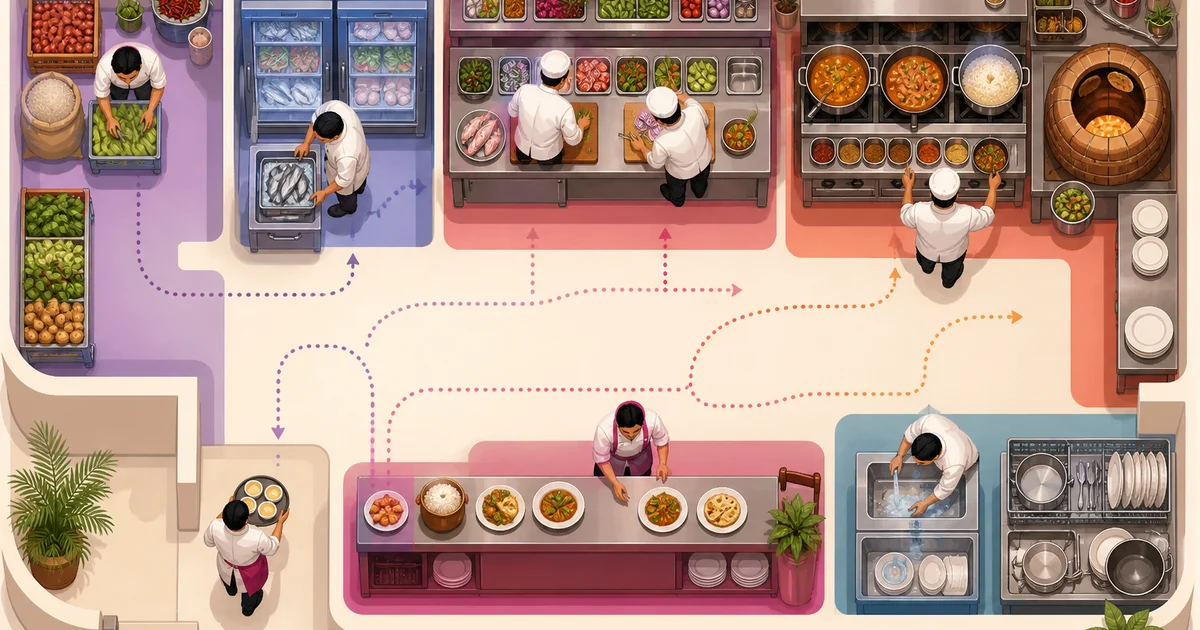
A good restaurant kitchen layout reduces unnecessary walking, keeps raw food away from finished dishes and helps every ticket move toward the pass without confusion. A poor layout does the opposite every day. Staff cross paths, cooks wait for equipment, dirty plates enter preparation areas and hot food cools before pickup. Whether you are opening a small café in Dhaka or reorganising a busy biryani kitchen, layout decisions should follow your menu, order volume, available space and service model.
Start with workflow, not equipment catalogues. Draw how ingredients enter the premises, where they are stored, how they move through preparation and cooking, and where finished food leaves the kitchen. Then map the return journey of used plates to the washing area. Equipment should support those paths rather than dictate them.
Restaurant kitchen layout principles that protect service speed
The shortest layout is not always the fastest. A grill cook may need only two steps between refrigeration, preparation and cooking, but placing that route across the dishwashing return path creates delays and contamination risk. Good design limits crossing traffic and gives each station enough room to work safely.
Use these principles while preparing the first drawing:
- Forward movement: Food should generally move from receiving to storage, preparation, cooking, plating and the pass without repeatedly travelling backwards.
- Short station movements: Frequently used ingredients, utensils and small equipment should sit within easy reach of the person using them.
- Clear separation: Raw handling, cooked-food plating and dirty-dish operations need defined areas.
- Visible communication: Cooks should be able to see or quickly communicate with the pass, kitchen lead and nearby stations.
- Safe clearances: Doors, hot equipment, electrical panels, gas controls and emergency routes must not be blocked.
- Capacity for peak periods: Test the design against Friday dinner, Ramadan if relevant to your concept, and delivery rushes, not just a quiet afternoon.
Choosing between work triangle, linear, island and zone layouts
No single layout works for every restaurant. A tea shop, cloud kitchen and 200-seat family restaurant have different movement patterns. Compare the main options against your menu before committing plumbing, extraction ducts or gas lines.
Work triangle
The classic work triangle connects storage, preparation and cooking. It is best known in domestic kitchens, but the principle can help a compact café or low-volume restaurant where one or two people handle several tasks. A cook might move between an under-counter refrigerator, preparation bench and range without crossing the room.
Do not force one triangle onto a high-volume commercial kitchen. When several cooks share the same route, their triangles overlap and become congestion points. In a larger operation, use small station-level triangles instead.
Linear or assembly-line flow
A linear layout moves food through a clear sequence. Ingredients enter preparation at one end, continue through cooking and plating, and reach the pass at the other. It suits menus with repeatable production steps, including burgers, wraps, pizza, rice bowls and quick-service meals.
The main risk is one slow station holding up the entire line. Check whether frying, grilling or final garnishing takes longest, then provide suitable capacity and holding space without compromising food quality.
Island layout
An island places a major cooking block in the centre, often with preparation, refrigeration and storage around the perimeter. It can support communication and give cooks access from multiple sides. It generally requires more floor area, proper ventilation design and wide circulation routes.
A cramped island is dangerous. Pan handles, hot pots and staff movement can collide when clearances are inadequate. Ask a qualified commercial-kitchen designer and relevant safety professionals to verify distances, extraction and utility connections.
Zone layout
A zone layout creates dedicated areas such as grill, fry, curry, tandoor, cold preparation, dessert and beverage. It works well for broad menus and higher ticket volumes because trained staff can concentrate on one production function. It also aligns naturally with kitchen ticket routing.
Zones need coordination. Shared ingredients should not make cooks walk across the kitchen, and the plating area must be able to combine items from several stations. Read our guide to the restaurant kitchen station for a closer look at assigning equipment and responsibilities.
| Layout | Good fit | Watch for |
|---|---|---|
| Work triangle | Small cafés and low-volume kitchens | Overlapping staff routes |
| Linear | Quick service and repeatable menus | Bottlenecks at one slow step |
| Island | Larger kitchens with central cooking | Clearance, extraction and utility cost |
| Zone | Broad menus and specialist stations | Coordination at plating and the pass |
Let the menu determine the equipment and space
List your top-selling items and write down every production step. A biryani concept may need bulk preparation, large vessels, controlled holding and a fast packing line. A fried chicken shop needs safe raw-poultry preparation, fryer capacity, draining space and packaging close to dispatch. A bakery needs different temperature control, bench space and ingredient storage.
Estimate simultaneous demand rather than relying only on daily order totals. Two hundred orders spread across twelve hours do not create the same pressure as eighty orders arriving within one dinner hour. Measure cooking times, batch sizes and equipment recovery times. This exposes where queues will form.
Before signing a lease, check whether the premises can support extraction, drainage, water, electrical load, gas storage or supply arrangements, waste movement and delivery access. Our guide on how to open a restaurant in Bangladesh covers additional planning considerations.
Separate raw food, cooked food and dirty returns
Raw meat, poultry, fish and unwashed vegetables should not travel through the cooked-food plating area. Create designated preparation surfaces and use clearly identified boards, knives, containers and storage locations. Handwashing facilities should be accessible without requiring staff to cross a production line.
Refrigerated storage also needs organisation. Keep raw items securely contained and positioned so leaks cannot contaminate ready-to-eat food. Label and date stock, follow appropriate temperature controls, and use a consistent first-in, first-out or first-expire, first-out process based on the item.
The dirty route deserves its own drawing. Used dishes should return from the dining room to scraping, washing, rinsing or sanitising, drying and clean storage without passing through plating. Provide landing space on both sides of the dishwashing process. Without it, baskets, plates and waste quickly block the aisle during a rush.
Plan ventilation, gas and electrical safety early
Extraction is not a decorative addition. Hoods, ducts and make-up air must be designed around the heat, smoke, grease and steam produced by your actual equipment. Poor ventilation makes the kitchen uncomfortable, deposits grease and can affect combustion. It may also push heat and odours into the dining room.
Gas cylinders, manifolds, pipes, shut-off controls and ventilation require professional planning. Electrical circuits, earthing, load capacity and protection around wet areas also need qualified assessment. Do not run extension cables across floors or place sockets where water and heavy steam are expected. Keep access to emergency controls clear and train authorised staff on shutdown procedures.
Requirements can vary by building, fuel arrangement and local authority. Confirm the applicable building, fire, food-safety and utility requirements with qualified professionals and the relevant Bangladeshi authorities before construction. Never treat a sample floor plan as safety approval.
Place storage where work begins
Bulk dry storage usually belongs near receiving, but each station should have a controlled quantity of frequently used stock nearby. Under-counter refrigeration can reduce walking at grill, sandwich or cold-preparation stations. Oils, spices and packaging should be reachable without sitting beside excessive heat or blocking cleaning access.
Avoid filling every wall with fixed shelving. Kitchens need washable surfaces, access behind equipment and room to move stock safely. Reserve defined locations for cleaning chemicals away from food, employee belongings, waste containers and delivery packaging. Marking each location makes closing checks easier.
Design the pass as a control point
The pass is where separate cooking tasks become one accurate order. It needs enough plating surface, clear ticket visibility, suitable warming or holding arrangements where the menu requires them, and direct access to service or dispatch. It should not become general storage.
For restaurants handling dine-in, takeaway and delivery together, create obvious pickup positions. Riders should not need to enter the hot kitchen, and waiters should not block the plating team while searching for an order. Labels or order numbers must remain visible until handover.
Place the kitchen lead or expeditor where they can monitor incoming tickets, station progress and completed dishes. This person checks modifiers, quantities, packaging and table or channel information before release.
Connect physical stations to kitchen ticket routing
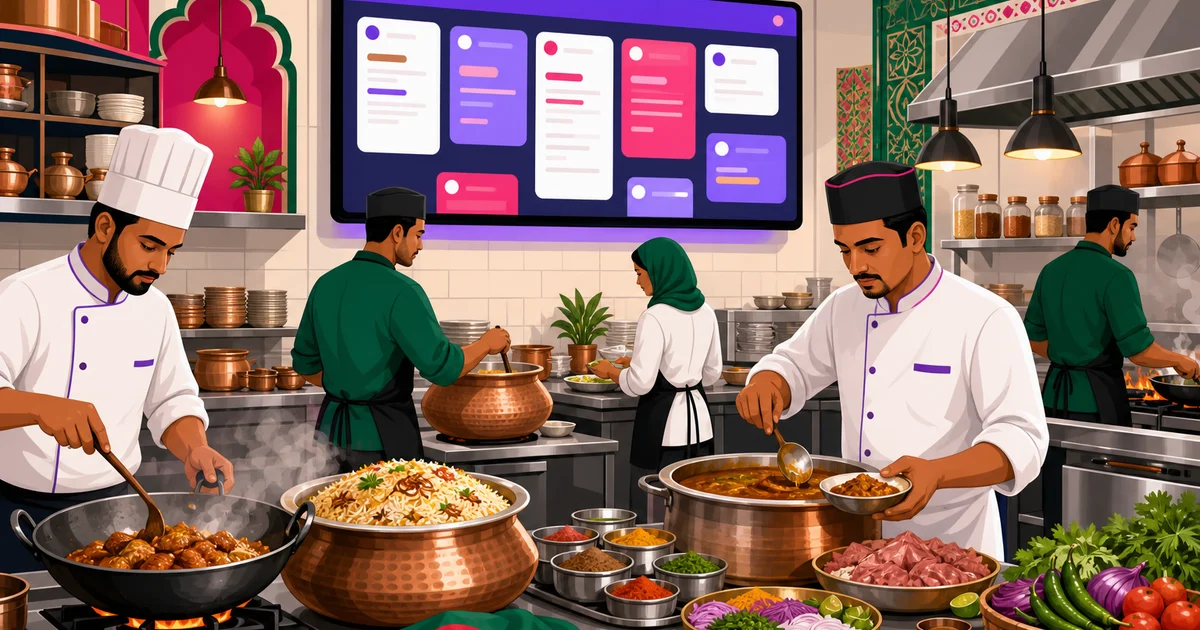
A station layout works best when tickets follow the same structure. If an order includes grilled chicken, fries and a cold drink, the relevant team members should see their tasks while the pass retains a view of the full order. A kitchen display system can replace hard-to-read paper movement with per-station screens and visible order ageing.
Rosuii's KDS uses a New-to-Preparing workflow, an MM:SS ageing timer, per-station views, a chime and fullscreen mode. Match the station names in the system to signs and responsibilities in the physical kitchen. Keep categories and modifiers clear so cooks do not have to interpret vague tickets during a rush.
Technology cannot repair a fundamentally poor route. A fry screen placed across a busy aisle from the fryer adds movement rather than reducing it. Mount displays where staff can read and operate them safely, away from direct heat, grease and splashing water. Real-time KDS updates also require an internet connection.
Layout mistakes that slow service permanently
- Buying equipment before mapping the menu: Large machines consume valuable space even when they do not support peak demand.
- Using one narrow aisle for everything: Raw ingredients, waiters, dirty plates and delivery packing should not compete for the same route.
- Putting refrigeration far from preparation: Repeated walking adds minutes across hundreds of tasks and encourages uncontrolled station stock.
- Ignoring landing space: Ovens, fryers, sinks and dishwashers need safe surfaces for items arriving and leaving.
- Making the pass too small: Completed dishes pile up, order components become mixed and pickup staff crowd the line.
- Hiding utilities behind fixed equipment: Maintenance becomes slower, while emergency shut-off access may be obstructed.
- Planning for average volume: A kitchen that works only during quiet periods will fail predictably at the weekend peak.
- Leaving no cleaning access: Tight gaps trap grease, food and pests and make proper closing routines difficult.
Test the plan before construction
Mark equipment outlines on the floor with tape or build a scale drawing. Ask cooks, porters, waiters and packers to walk through a busy order scenario. Include receiving stock, refilling a station, removing waste, returning dirty dishes and responding to an emergency. Open every proposed refrigerator, oven and storage door in the simulation.
Time the route for your most common tickets. Count crossings and identify moments when two employees need the same space. Small changes made on paper are cheap. Moving a drain, gas line or extraction hood after installation is not.
Once the physical flow is right, Rosuii can connect POS orders with station-based kitchen operations, order ageing and the service workflow. Build a kitchen where people and tickets move with purpose. Register for Rosuii to start organising your restaurant operations.
Last updated:
Frequently asked questions
What is the best restaurant kitchen layout for a small space?
How wide should restaurant kitchen aisles be?
Where should the dishwashing area be located?
Should a restaurant use paper KOTs or a kitchen display system?
Can I design a commercial kitchen without professional help?
Run your restaurant on Rosuii
POS, menu, inventory, payroll and more — built for Bangladeshi restaurants.
Start free